
Layout planning
Evaluate work zones, circulation, appliance placement, and sightlines.
Turn the kitchen into a more efficient, welcoming, and durable space with thoughtful layout decisions and coordinated craftsmanship.
CLEAR SCOPE. PRACTICAL PLANNING.
A successful kitchen remodel balances workflow, storage, surfaces, lighting, and the visual connection to nearby rooms. We help shape a practical scope and carry the details through in a consistent way.
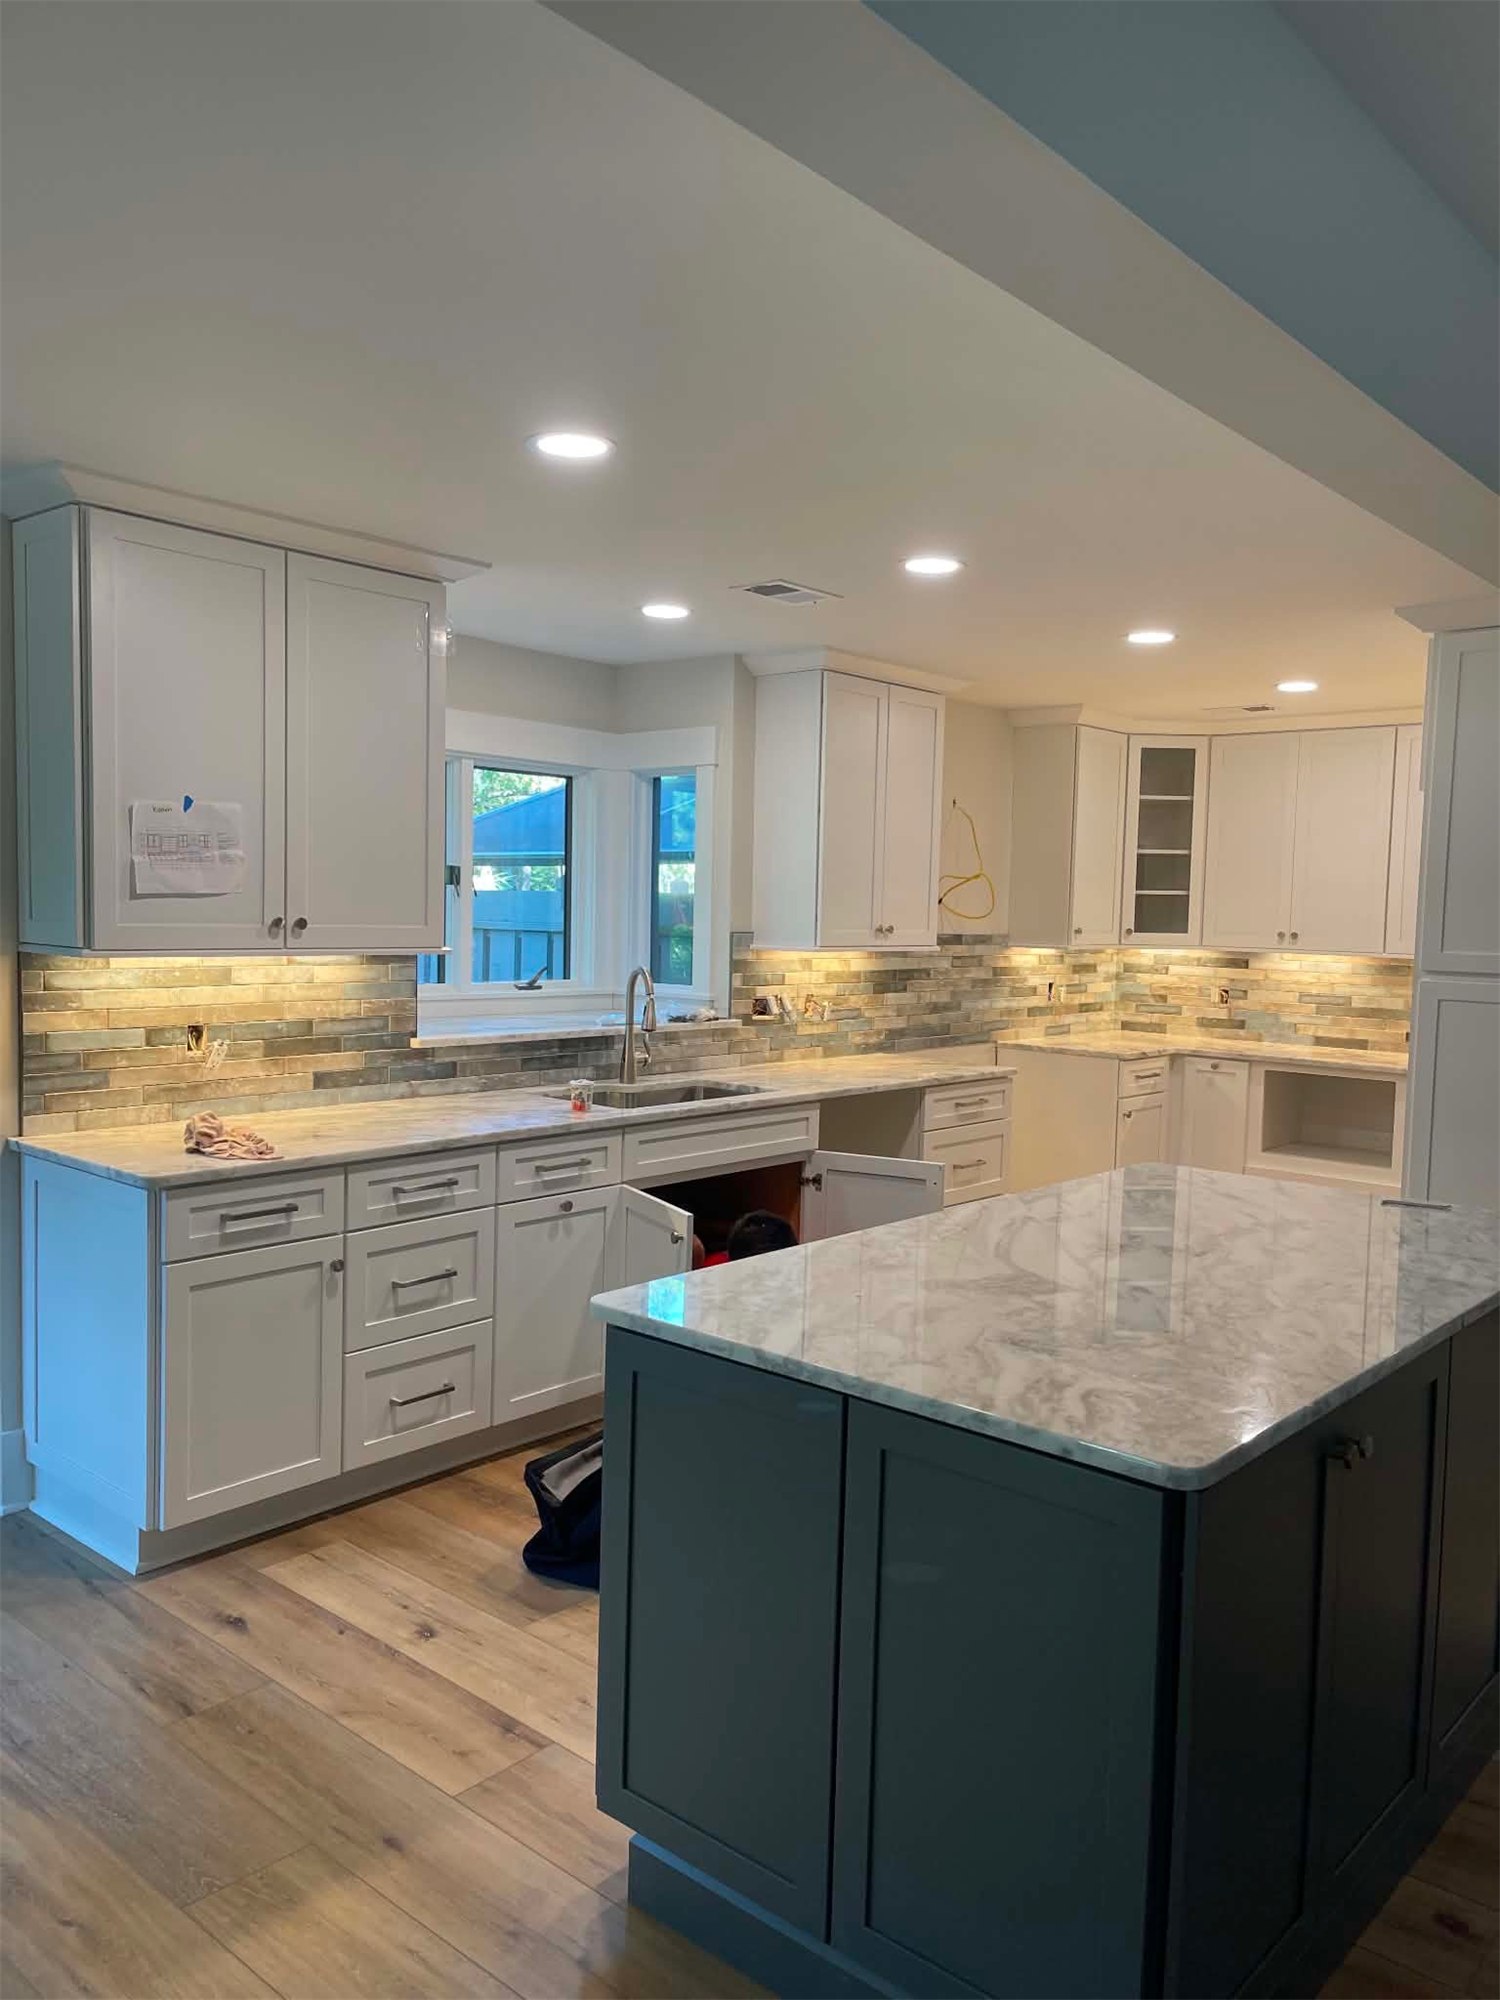
The final scope depends on the existing conditions, your priorities, and the selections tied to the work.
Evaluate work zones, circulation, appliance placement, and sightlines.
Improve organization through cabinet, pantry, island, and drawer solutions.
Coordinate durable surfaces that support daily use and the overall design.
Layer ambient, task, and accent lighting for a brighter workspace.
Unify the kitchen with surrounding spaces through coordinated finishes.
Complete the room with carefully installed transitions, hardware, and finish details.
We discuss the space, concerns, priorities, inspiration, and practical constraints.
We define the work, organize material decisions, and align on the project sequence.
The agreed work is completed with attention to preparation, coordination, and finish quality.
We review the completed space together and document any final punch-list items.
Tell us what is not working, what you want changed, and any timing or material decisions that may affect the scope.
Request a Consultation →