
Layout & space planning
Improve circulation, fixture placement, and the way the room works day to day.
Create a bathroom that feels calm, functions better, and is built for everyday use—from focused updates to full room transformations.
CLEAR SCOPE. PRACTICAL PLANNING.
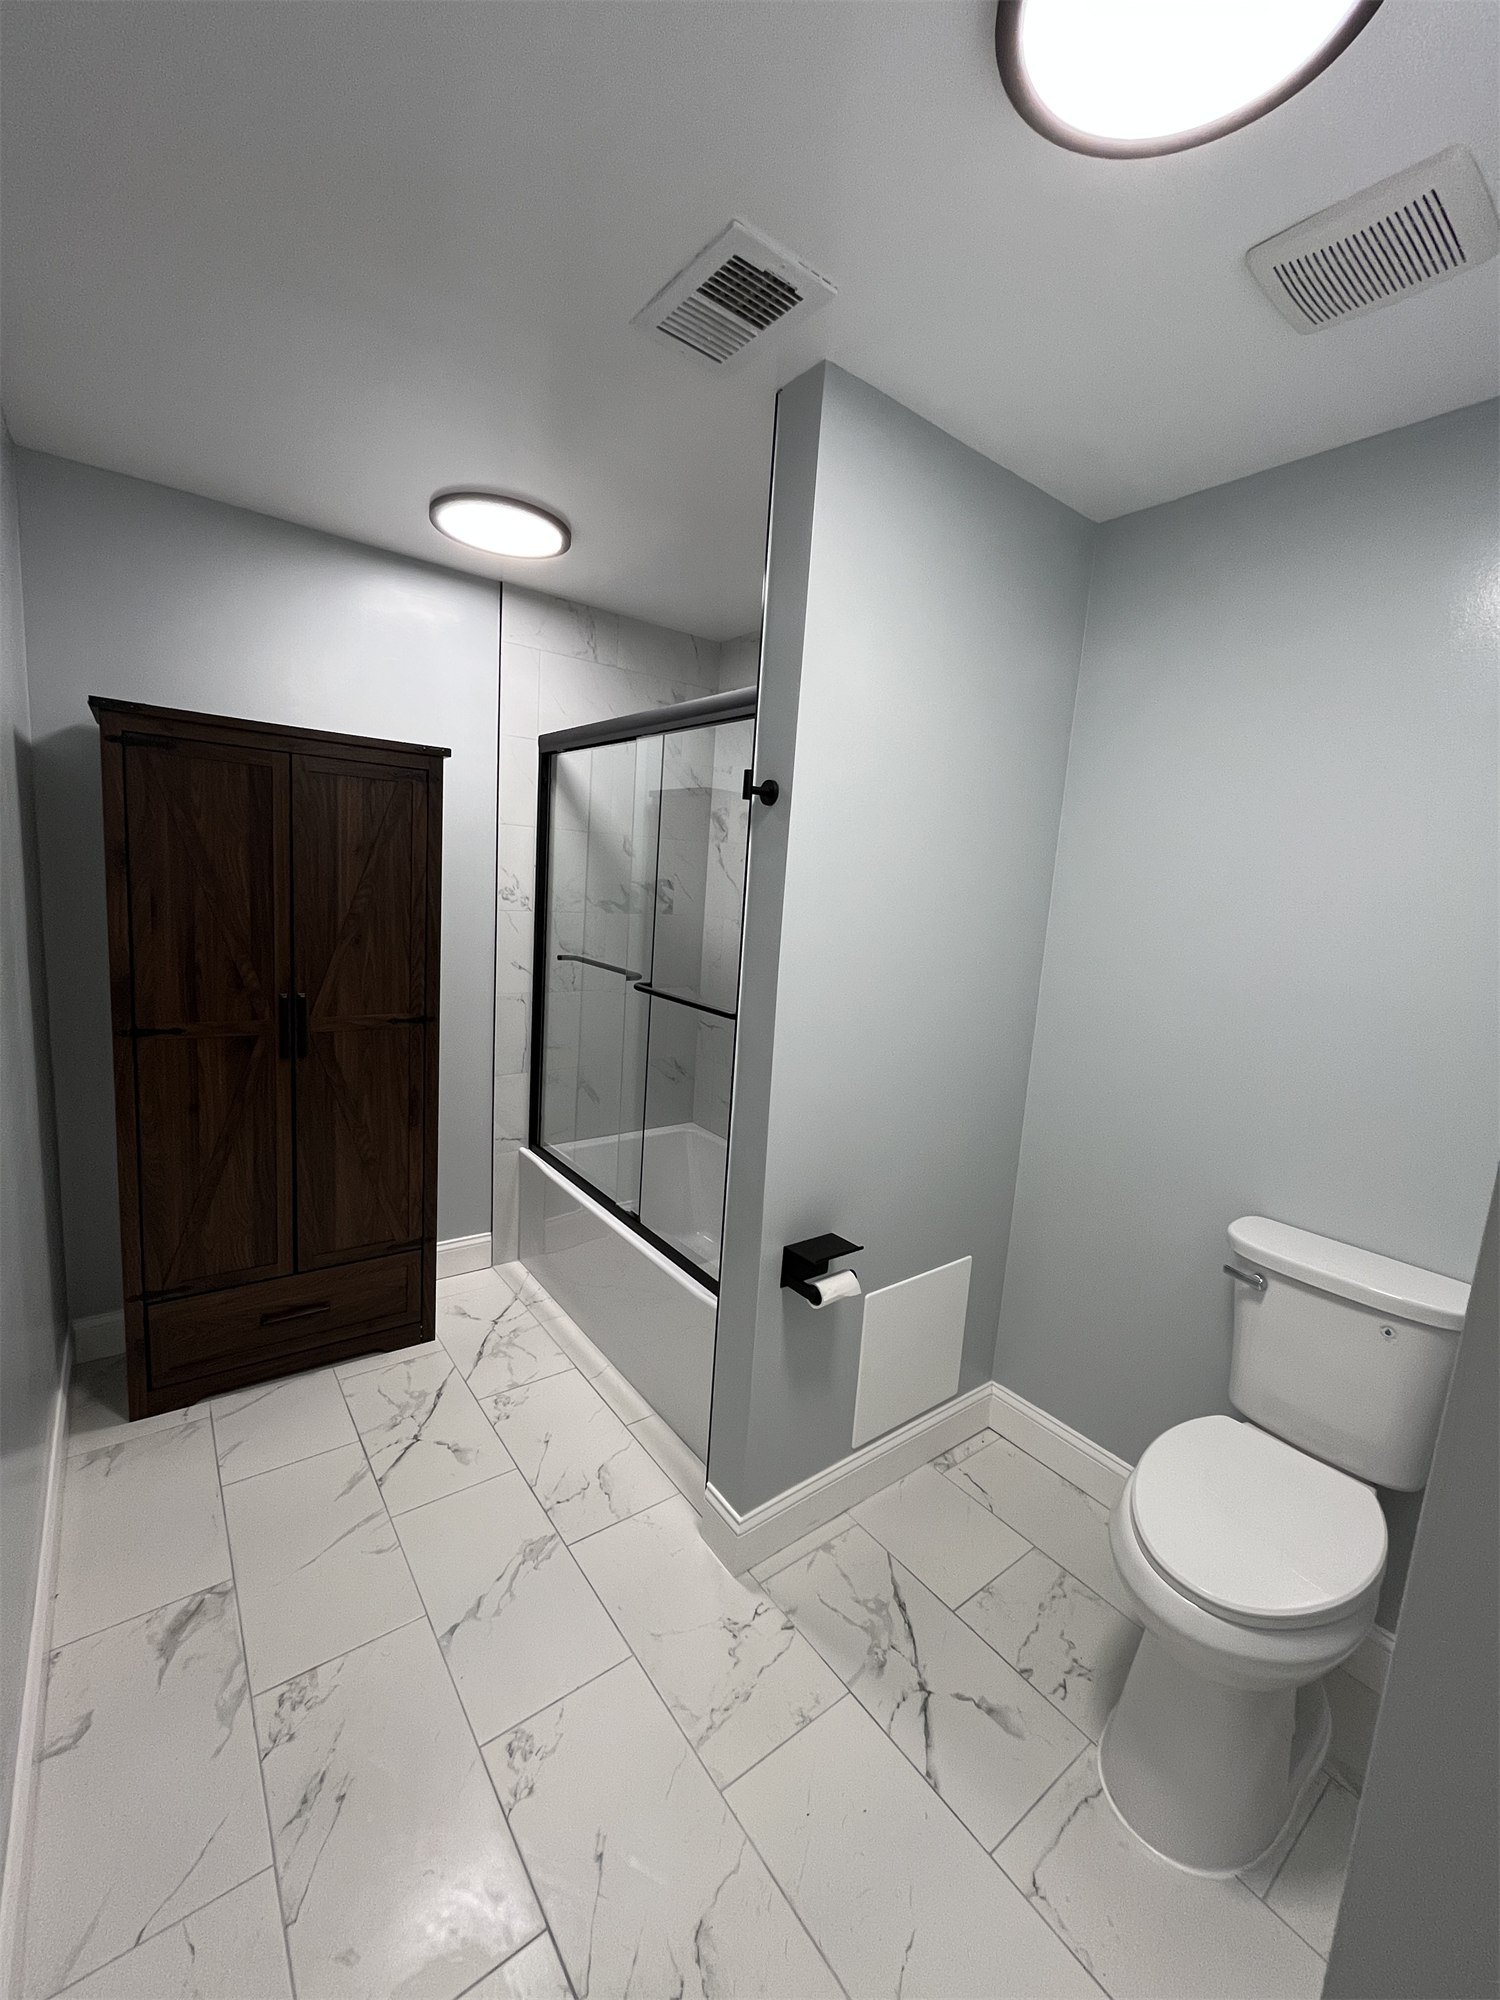
We help homeowners rethink layout, storage, lighting, finishes, and fixtures as one coordinated project. The goal is a room that is easier to use, easier to maintain, and aligned with the style of the rest of your home.
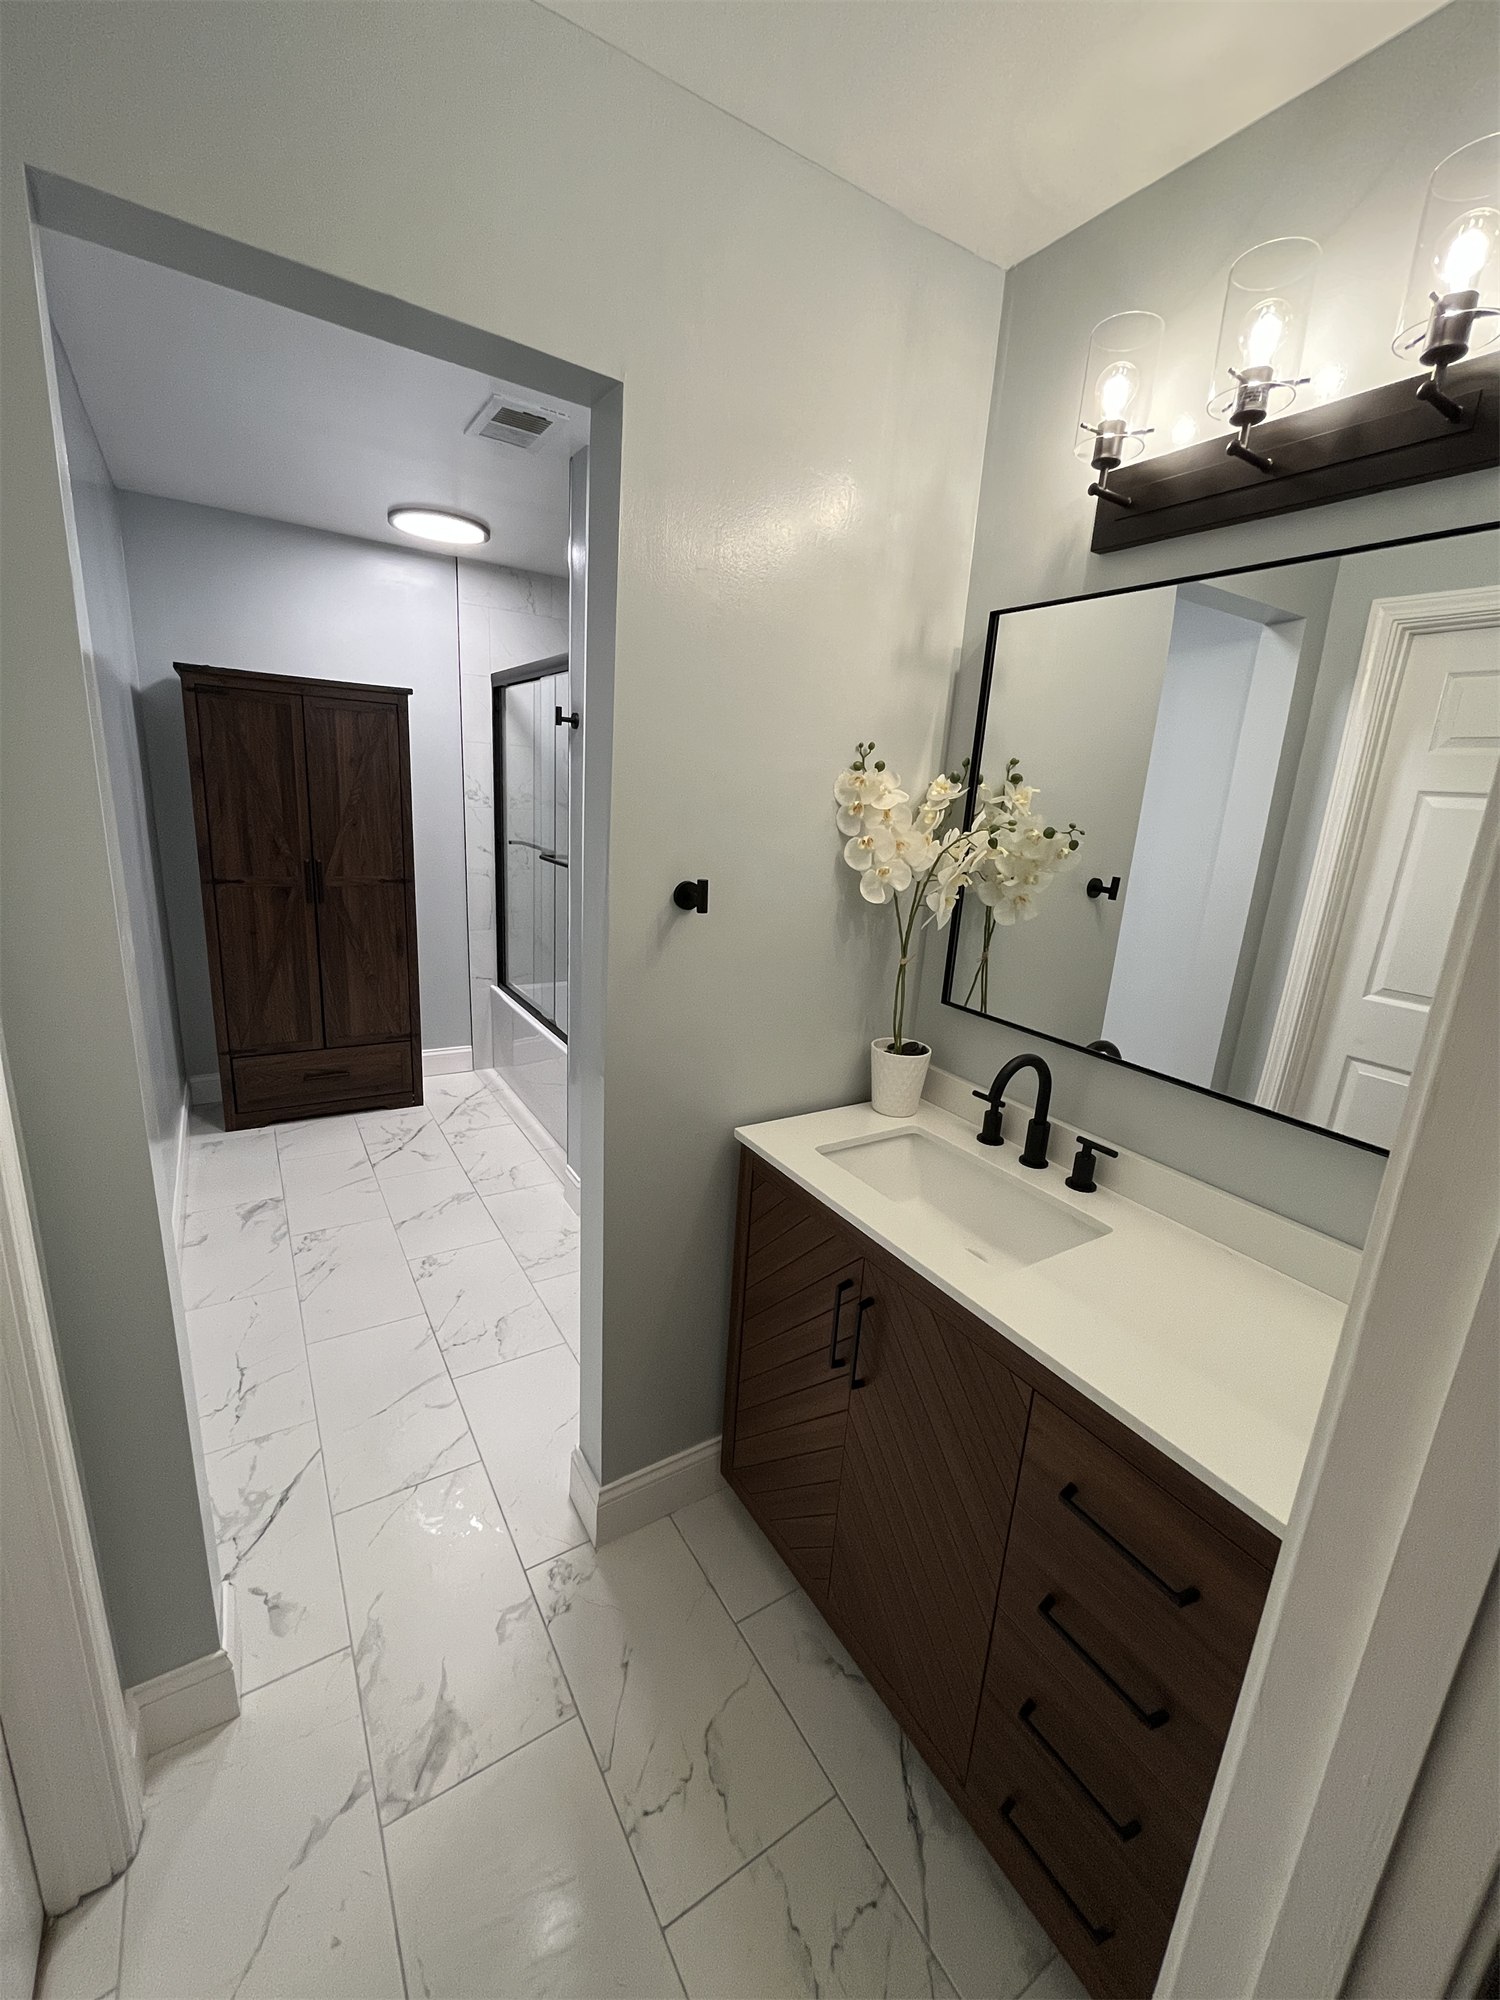
The final scope depends on the existing conditions, your priorities, and the selections tied to the work.
Improve circulation, fixture placement, and the way the room works day to day.
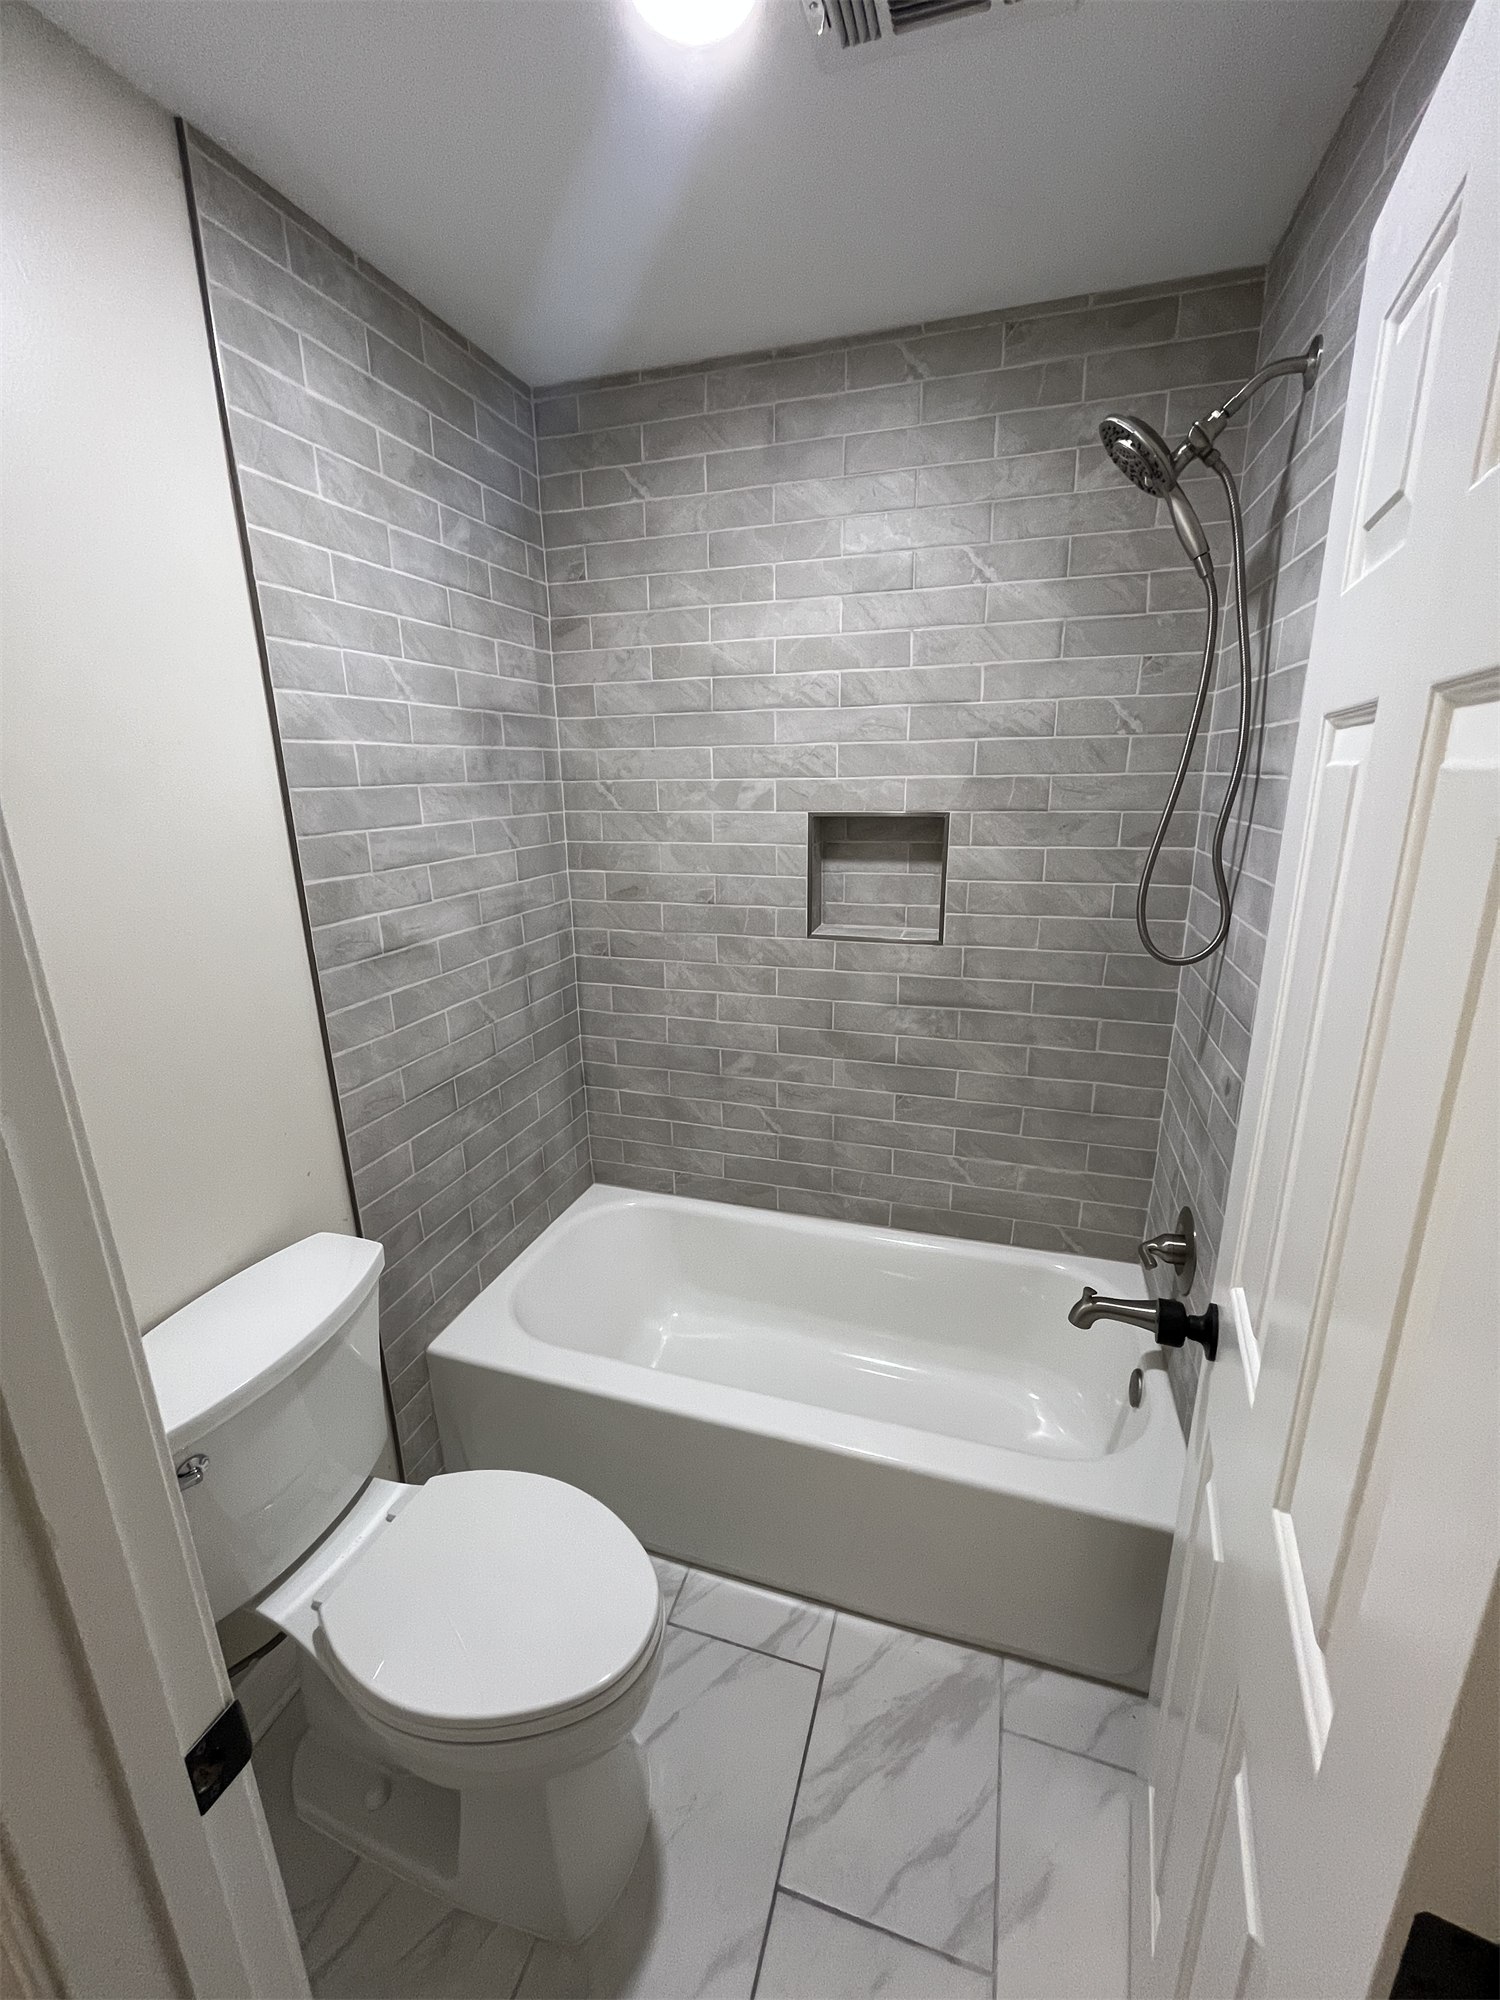
Coordinate durable wall, floor, shower, and backsplash finishes.
Add practical storage without making the room feel crowded.
Create brighter task lighting and support a more comfortable environment.
Update sinks, faucets, toilets, tubs, and shower components.
Prepare, repair, and finish surfaces for a clean final result.
We discuss the space, concerns, priorities, inspiration, and practical constraints.
We define the work, organize material decisions, and align on the project sequence.
The agreed work is completed with attention to preparation, coordination, and finish quality.
We review the completed space together and document any final punch-list items.
Tell us what is not working, what you want changed, and any timing or material decisions that may affect the scope.
Request a Consultation →