
Existing floor evaluation
Review the current surface and identify preparation needs before installation.
Refresh the look and feel of your home with properly prepared, carefully installed flooring and clean transitions between rooms.
CLEAR SCOPE. PRACTICAL PLANNING.
Flooring installation is more than placing the visible material. Proper evaluation, preparation, layout, transitions, trim, and finishing all affect how the floor looks and performs over time.
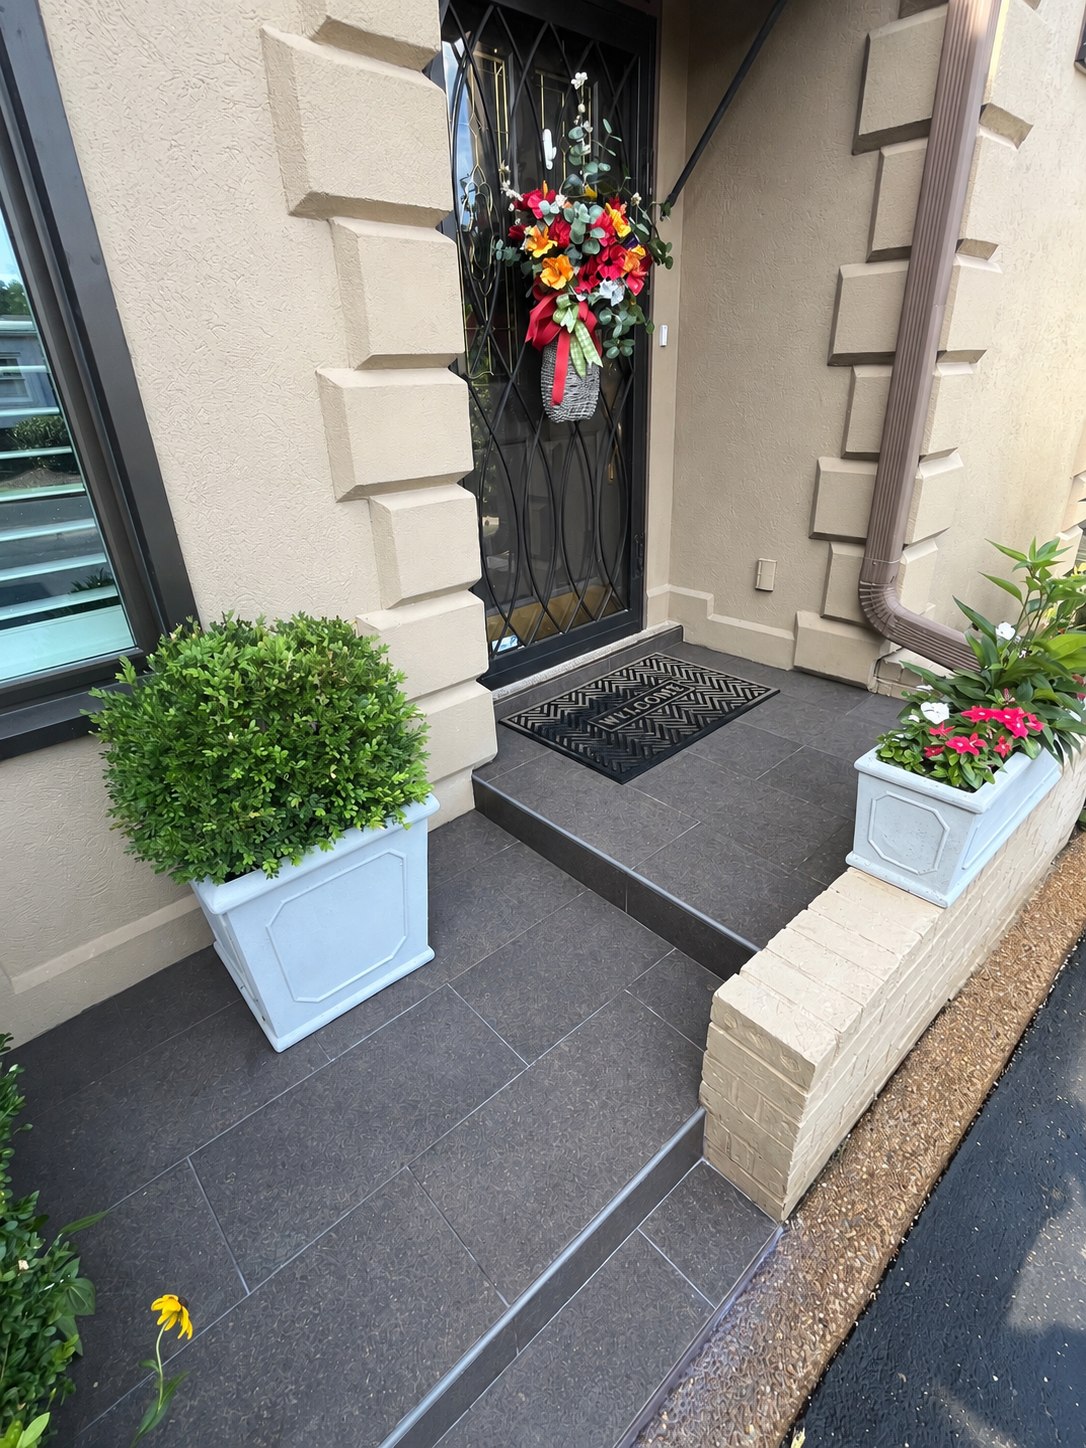
The final scope depends on the existing conditions, your priorities, and the selections tied to the work.
Review the current surface and identify preparation needs before installation.
Address uneven areas and surface conditions that could affect the result.
Plan direction, pattern, seams, and room-to-room transitions.
Install the selected product with attention to alignment and finish quality.
Complete the perimeter and thresholds for a cohesive final appearance.
Repair or replace damaged sections when a full-room installation is not required.
We discuss the space, concerns, priorities, inspiration, and practical constraints.
We define the work, organize material decisions, and align on the project sequence.
The agreed work is completed with attention to preparation, coordination, and finish quality.
We review the completed space together and document any final punch-list items.
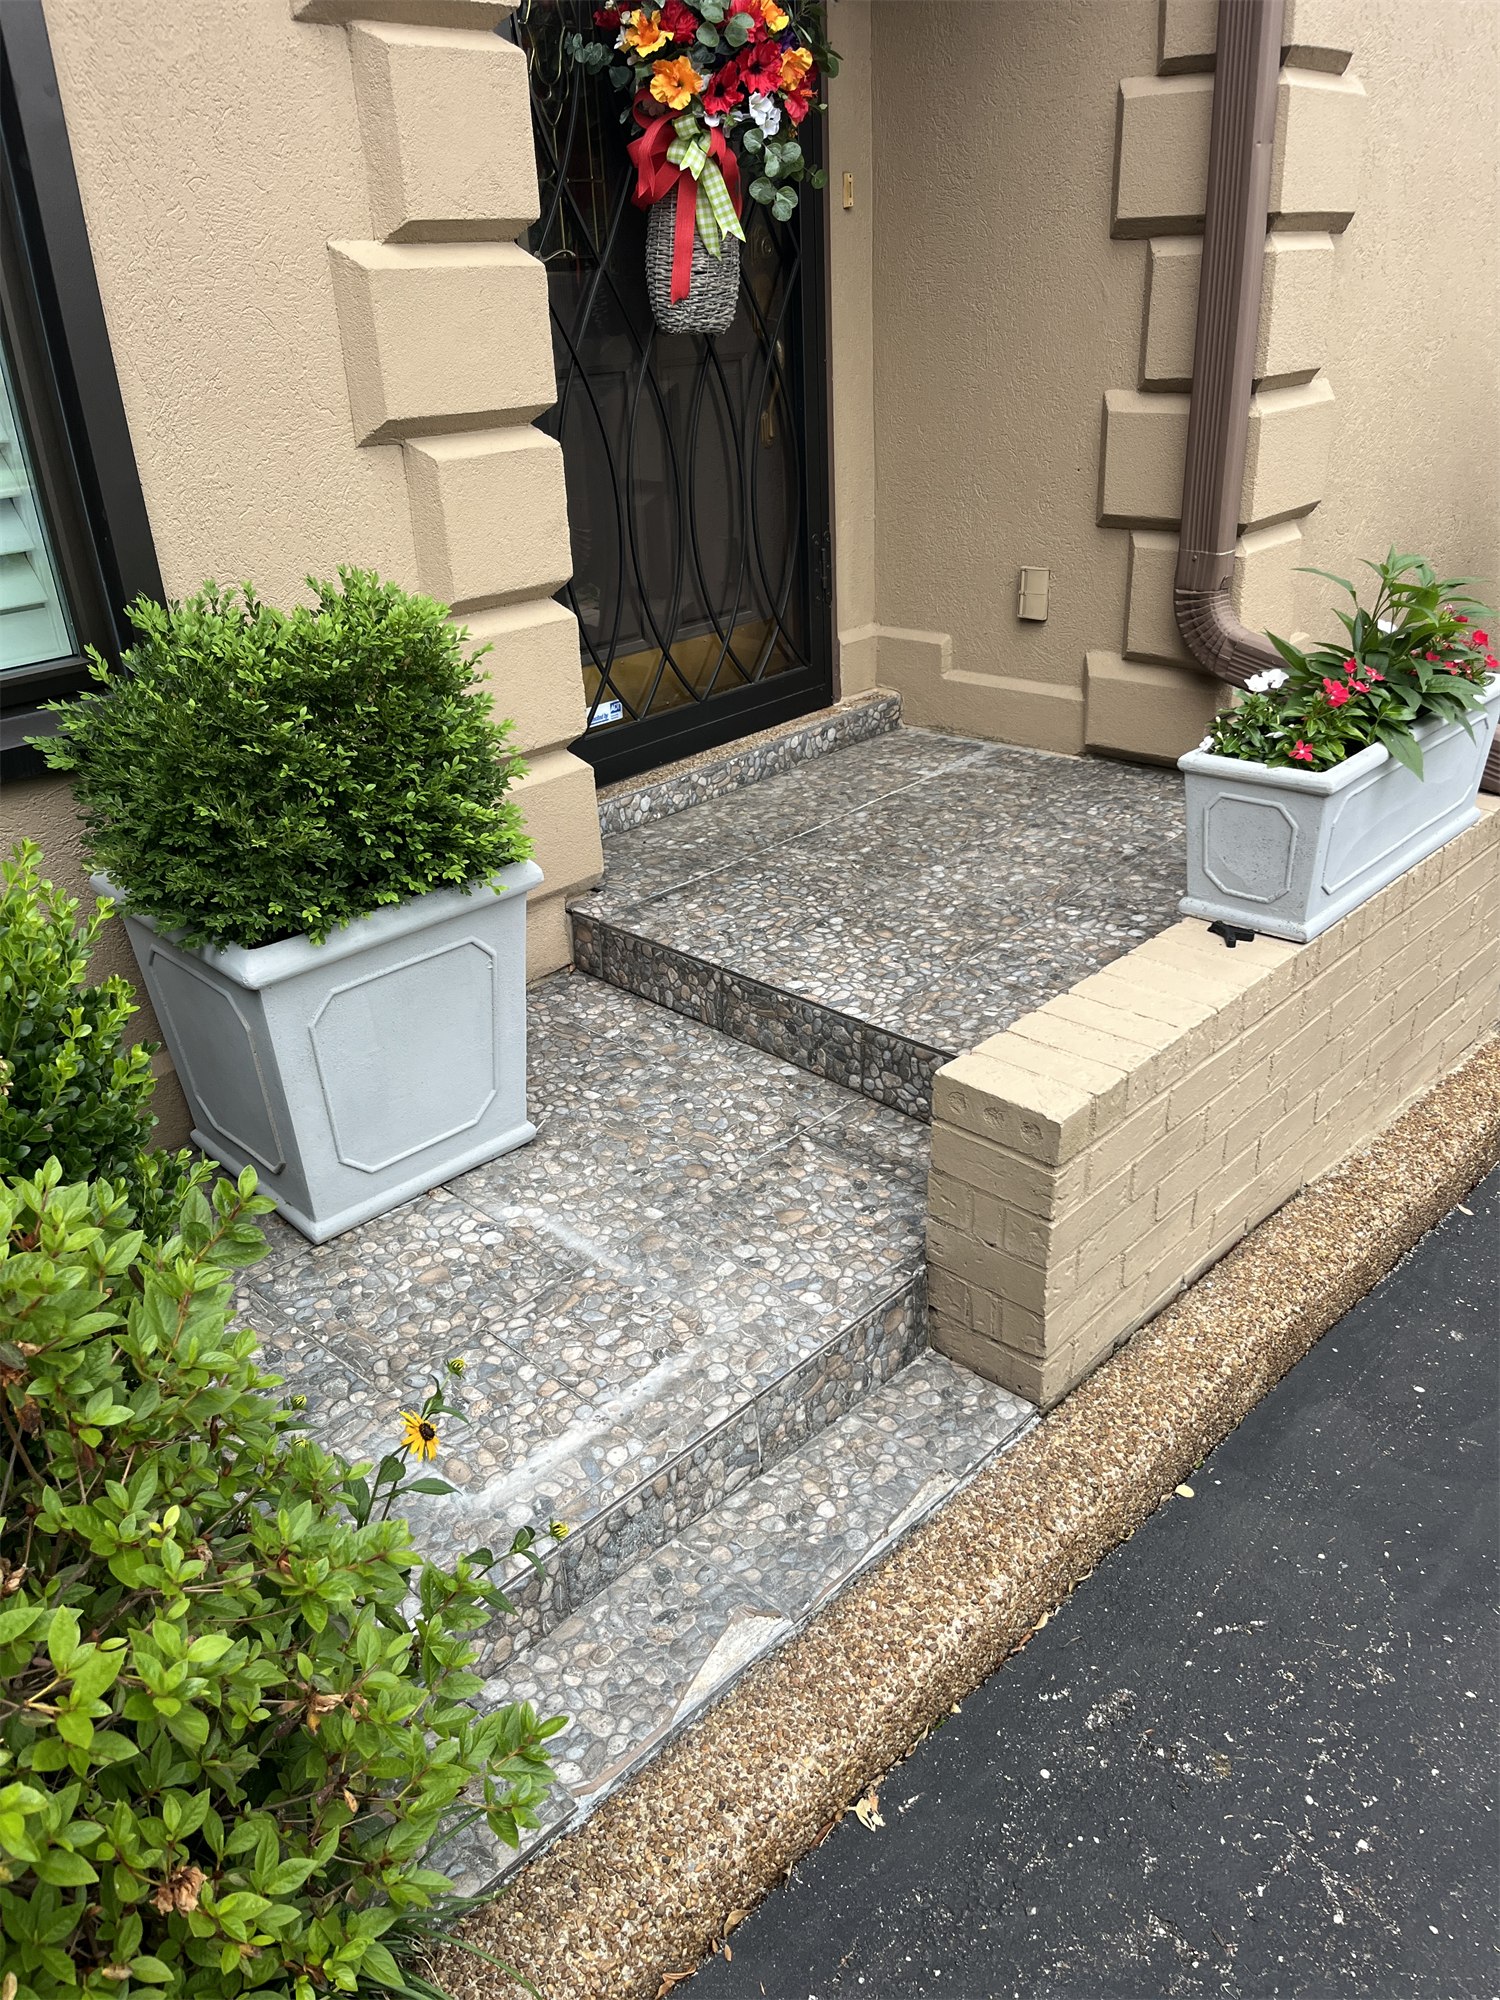
Tell us what is not working, what you want changed, and any timing or material decisions that may affect the scope.
Request a Consultation →